Woodside Health and Care Centre
Co-location for improved community care and service collaboration.
Key information
Architect: Page\Park
Landscape Architect: Ian White Associates
Contractor: Morgan Sindall
Development Partner: Hub West Scotland
Health Board: NHS Greater Glasgow and Clyde
Location: Glasgow
Type of Facility: Health and Care Centre
Date of completion: May 2019
The challenge
Delivering a complex, multi-service facility that meets the needs of diverse stakeholders: service users, staff, and the project team. Co-locating three unique services – a Health and Care Centre, a South West Addictions Unit and an Older Persons Day Care Centre on an inner-city block. Moving beyond core needs with regard to rest space, art and connectivity to nature networks for the wellbeing of all.
The approach
Architecture and Design Scotland (A&DS), in partnership with NHS Assure, supported the project through the NHS Scotland Design Assessment Process (NDAP). Good communication and widest inclusion of stakeholders from project inception to migration led to a commissioning process where all were aware of their responsibilities.
The Value of Design
The Design Statement co-developed through facilitated discussions, served as a foundation for design decisions. This was used as a collaborative tool to align stakeholder expectations and guide the facility development.
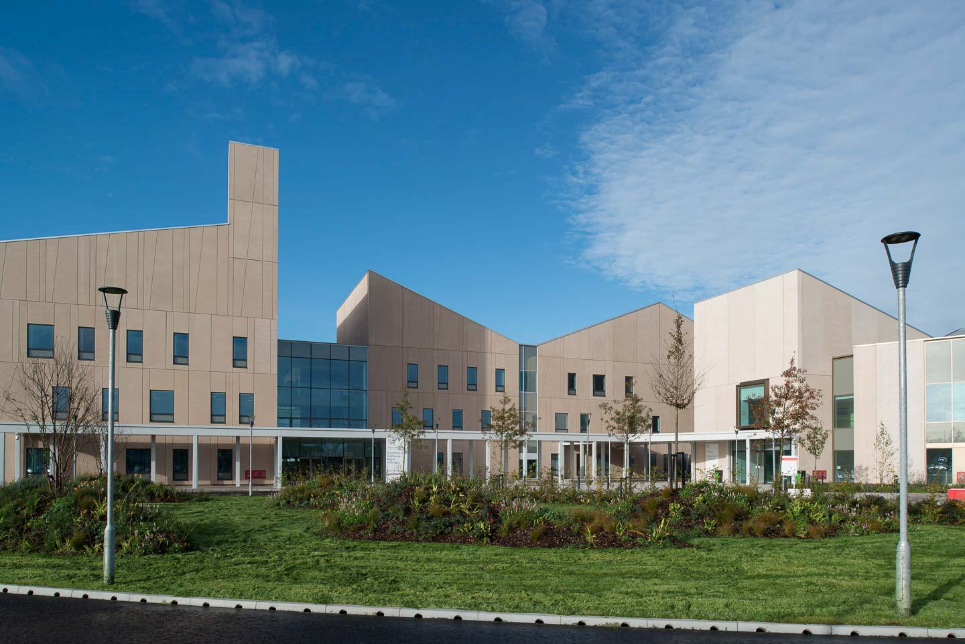
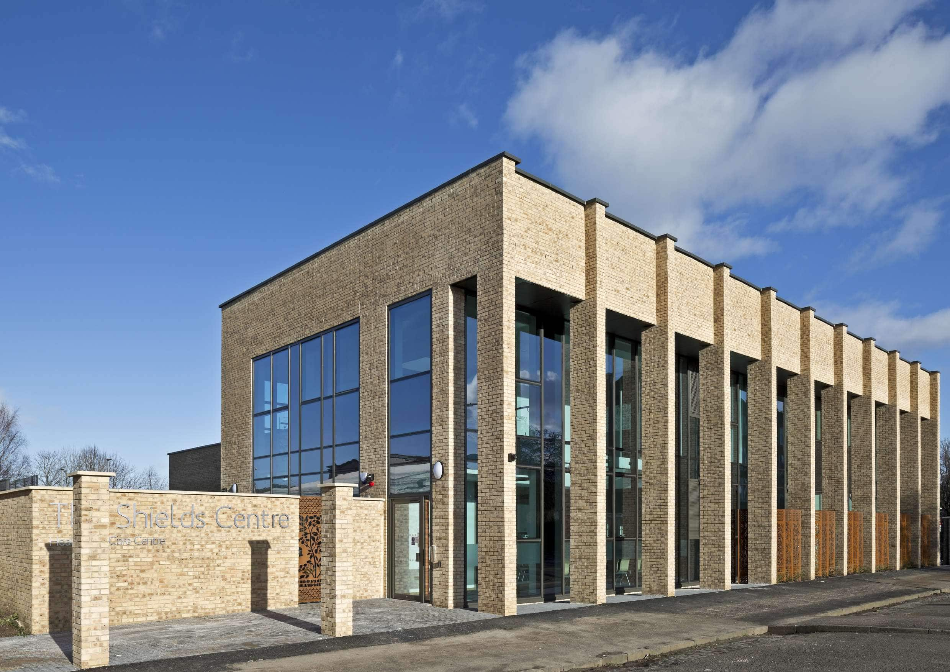
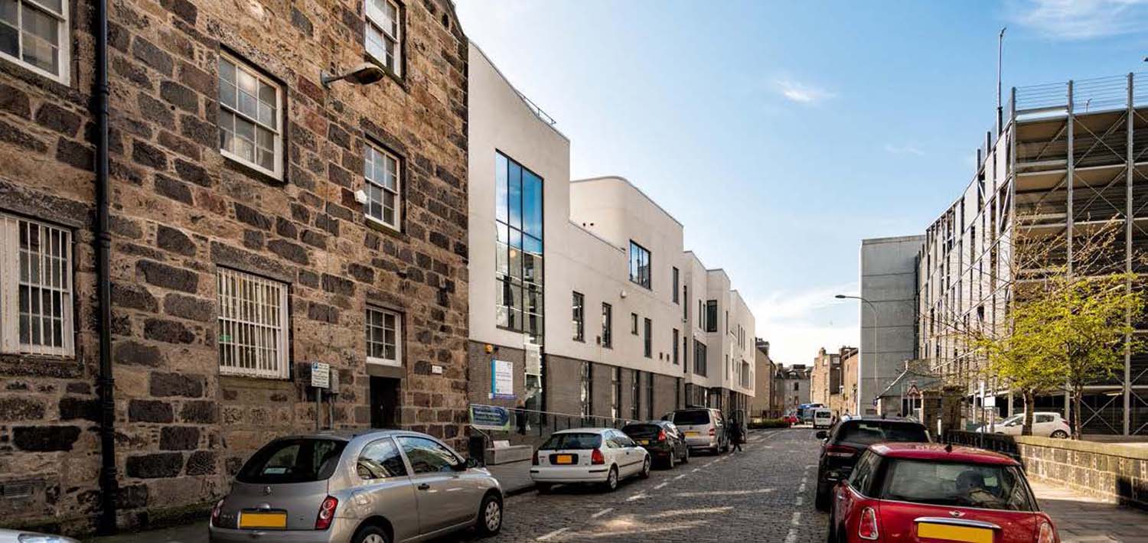
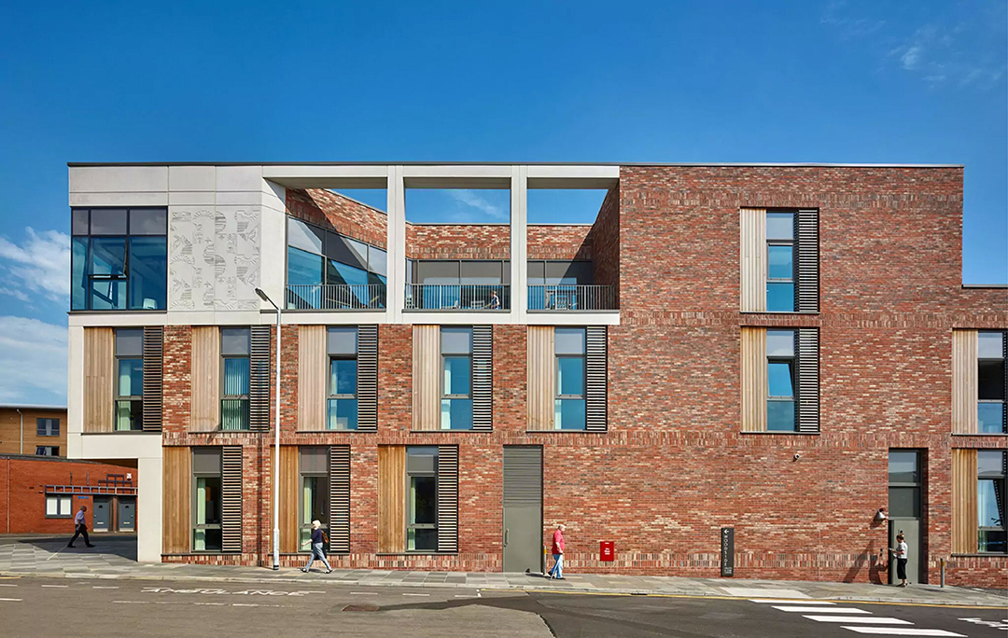
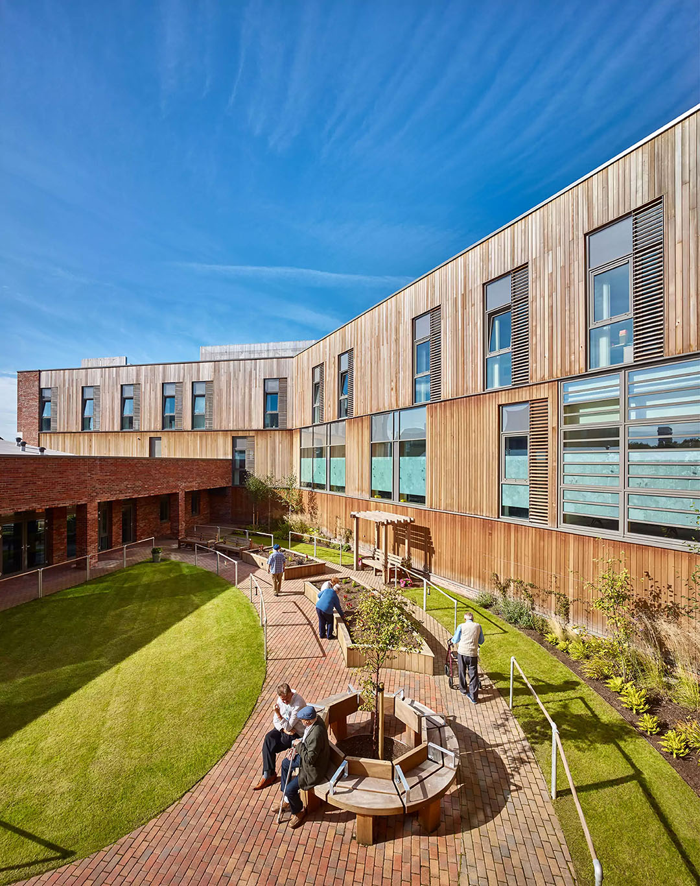
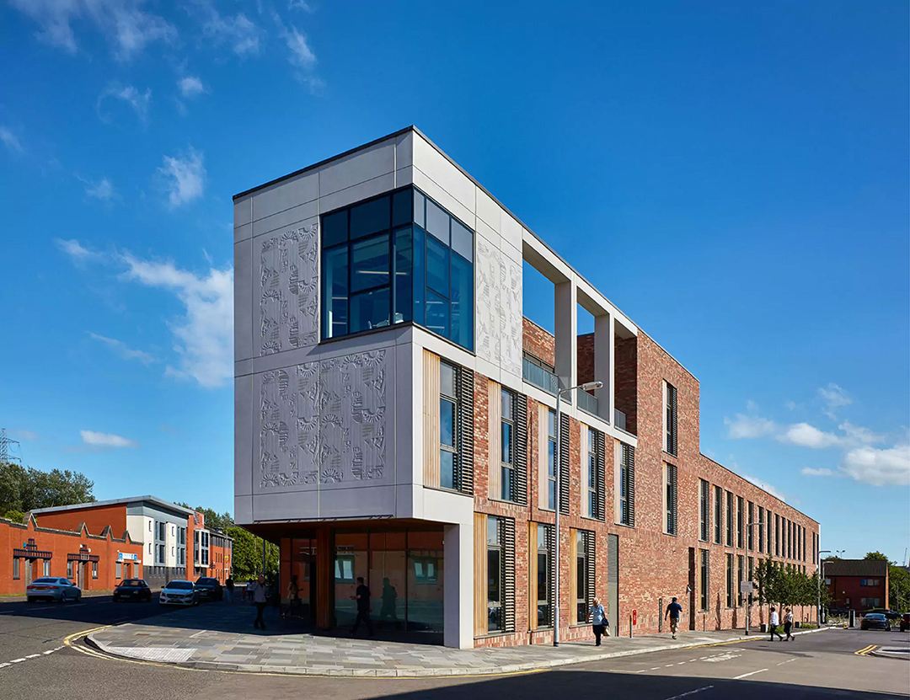
The building references the inner city context in form and materiality, providing a unified home and separate entrances and identities for three services.
The design anticipates future needs with spaces that are flexible, technology-ready, sustainable, and resilient. Adaptable layouts and modular designs mean the building can support changing healthcare demands.
Building users praised the uplifting nature of the building as “light, airy and modern”, a “calming environment”. Staff value the top floor break-out area away from workspaces.
Outcomes
Co-location of all teams within one building has brought about efficiencies and better collaborative working and as a result a better service for service users.
BREEAM excellent rating has been achieved, and the Community Benefits plan delivered. All stakeholders agree that the finished building delivers on the design brief and is a centre of excellence for patient care.
Development in conjunction with Claypits Nature Reserve created active travel routes improving patient access for health and wellbeing. The arts strategy encouraged participation and captured local imagination.
Percentage of staff
100% satisfaction recorded regarding the facility provided.
70% agree that the clinical areas of the building provide a professional, friendly atmosphere and a good place to work.
76% provided positive feedback on the design of the building and how it has helped develop a shared identity and integrated services.
Percentage of visitors
79% of building users agree that the building is bright, friendly, open and calming, and a safe and confident environment.
89% of people found it easy to find their way about the building to the correct entrance.
76% of participants said they felt that the exterior of the building made them feel positive.

Image gallery of Woodside Health and Care Centre
All images credited to Andrew Lee.
“Beyond improvements to the standard of accommodation, the design has also facilitated greater integrated working; from creating open-plan spaces to enable greater multi-disciplinary team-working, through to bringing a wider range of services into the facility to improve local access.”
Download
Download the Woodside Health and Care Centre impact analysis. (566KB)