
Scotland's Climate Week and the built environment
Scotland's Climate Week 2026
As part of Scotland's Climate Week 2026 we shared a small exhibition at A&DS:SpACE of current policy and its links to architecture and design in Scotland. Through the exhibition we wanted to highlight the variety of legislation and policy that impacts on how we design, create and sustain our places.
Here is a snapshot of the policies and legislation relating to this work:
National Planning Framework 4 (NPF4)
Scotland's Climate Change Plan (2026-2040)
Scottish National Adaptation Plan (2024-2029)
National Flood Resilience Strategy
The Environment Strategy for Scotland
A Circular Economy Strategy for Scotland
Scottish Biodiversity Strategy to 2045
Scotland's National Innovation Strategy (2033-2033)
On this page we have included short snapshot examples of key areas of climate policy and action relating to architecture and the built environment.
What is mitigation?
What is adaptation?
What is resilience?
What is retrofit, recycling and reuse?
What is community wealth building?
What is biodiversity and green space?
What is mitigation?
Mitigation is about reducing carbon emissions and our reliance on fossil fuels. It also includes renewable energy use and generation, high insulation, Passivhaus construction and airtightness.
Relevant policy: Climate Change Plan
Projects in the public sector
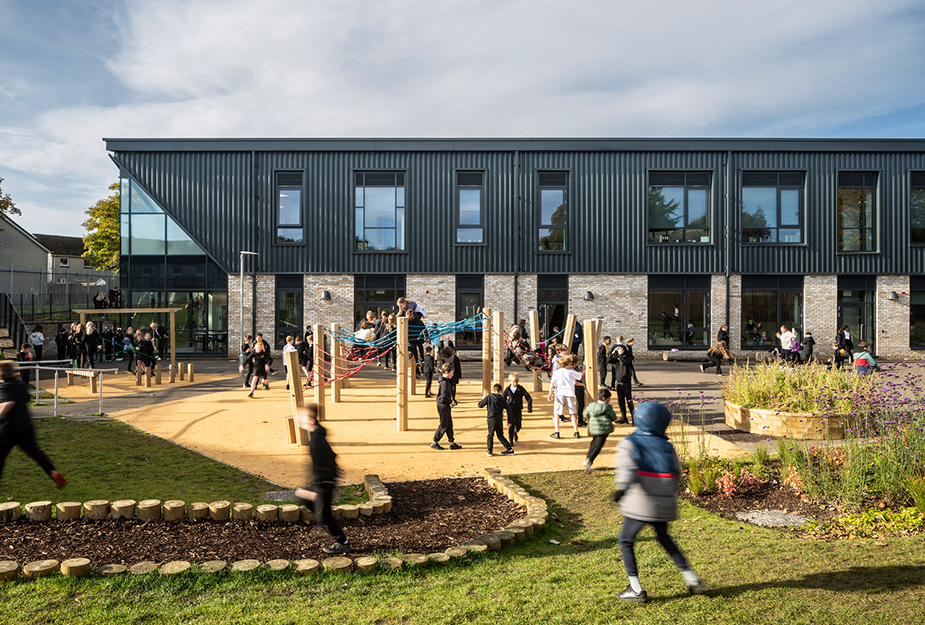
Learning Estate Investment Programme (LEIP) Phase 3 projects - energy in use and the Net Zero Public Sector Building Standards are examples of tightly managed and monitored mitigation.
Rural housing in Scotland
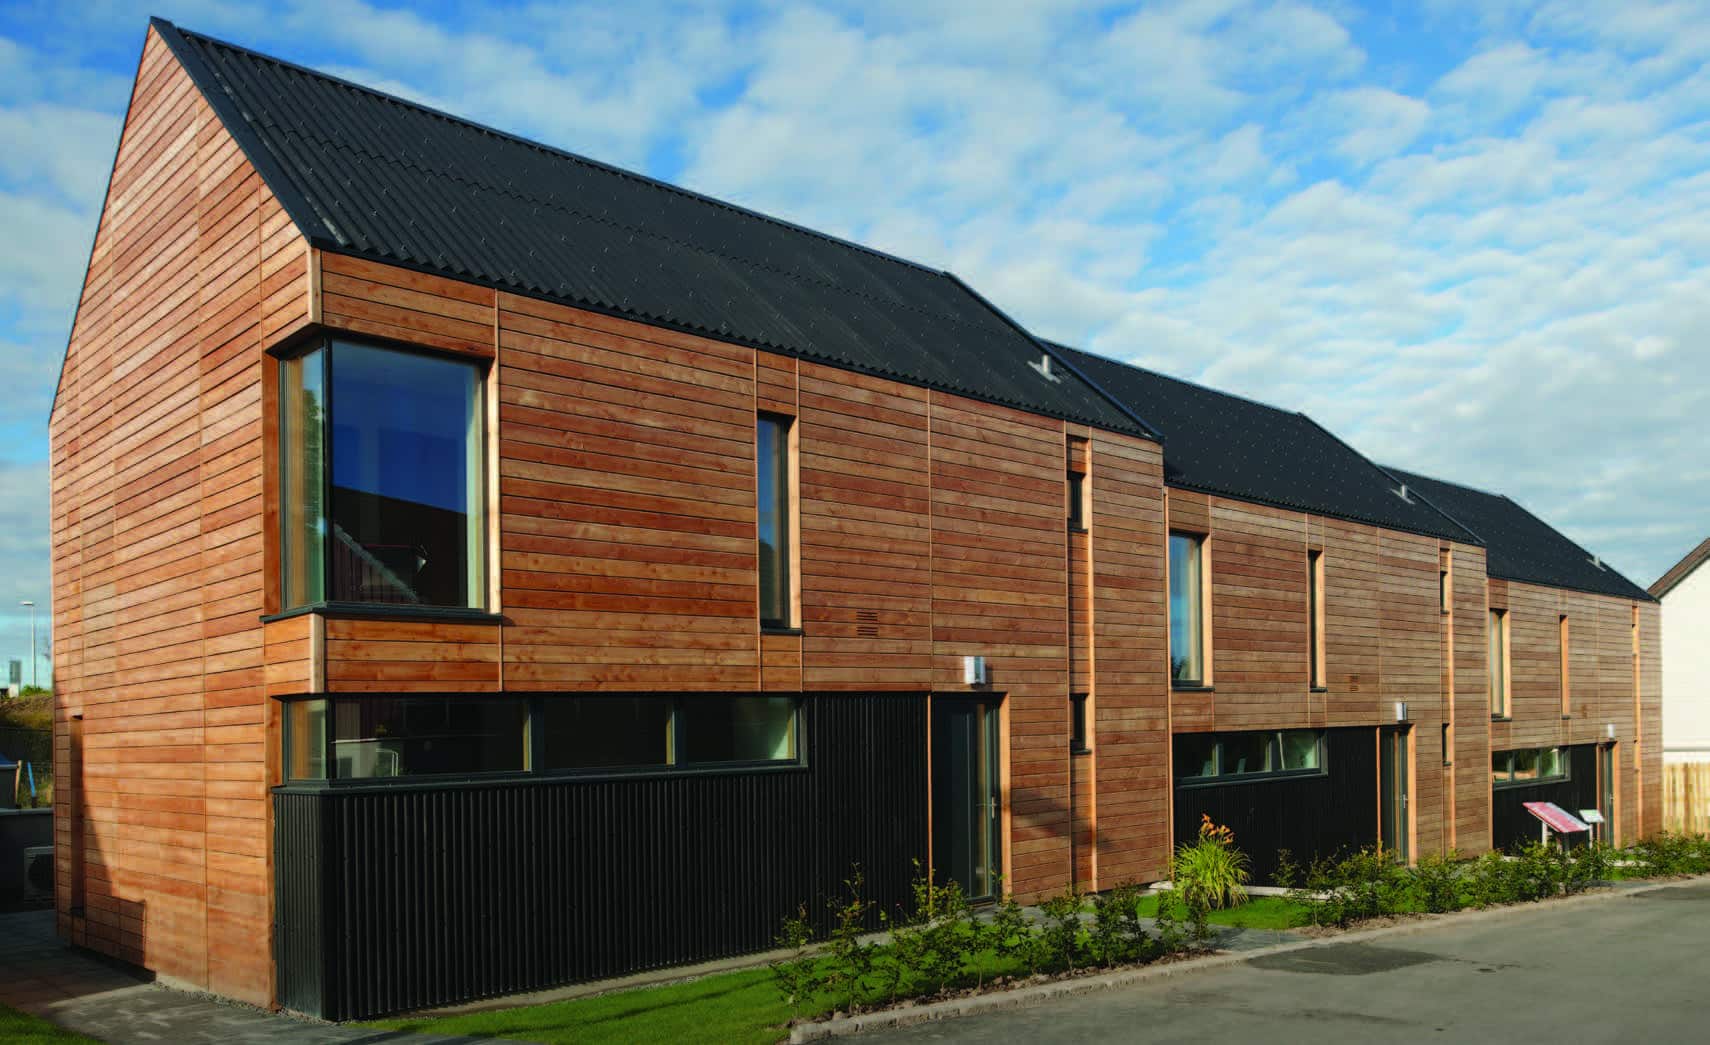
In Scotland, there are examples of Passivhaus rural housing built from timber using carbon-capture materials,
with a high level of insulation, airtightness and efficiency. Some of these techniques were showcased in Scotland’s Housing Expo in 2010, the first of its kind in the UK.
Walkable communities
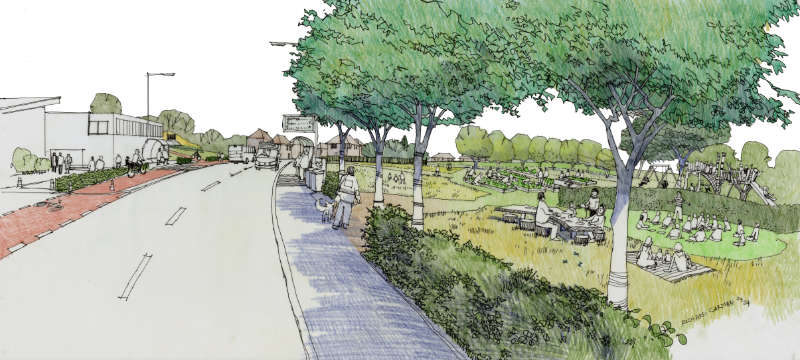

Planning for local living, active travel and walkability and building housing near existing transport networks reduces the need for car use. Read more about the eight principles of carbon conscious places here.
What is adaptation?
Adapting our places, buildings and ways of working is crucial to cope with the impacts of the changing climate. This can range from building-level adaptations like solar shading and clipped eaves, to wider landscape interventions including increased permeability, flood risk management and adaptation planning.
Relevant policy: SNAP3

Climate Ready School Grounds
The online resource Climate Ready School Grounds, developed by Architecture and Design Scotland and Learning Through Landscapes, supports the adaptation of school grounds to the impacts of climate change.
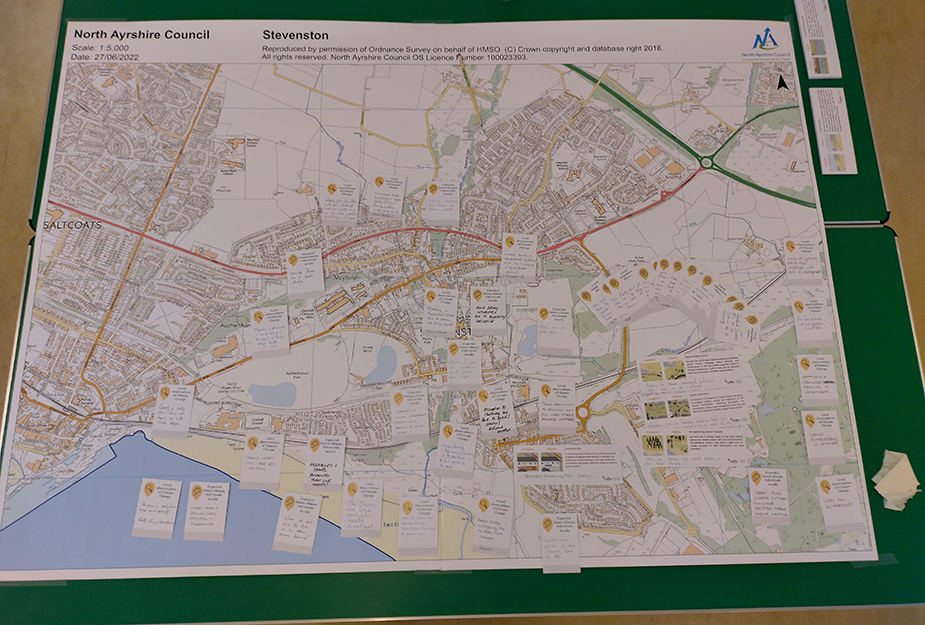
Climate Action in Stevenston
In Stevenston, an adaptation workshop and adaptation plan, developed as part of the Climate Action Towns initiative, led to an asset transfer request and a proposal for a community woodland.
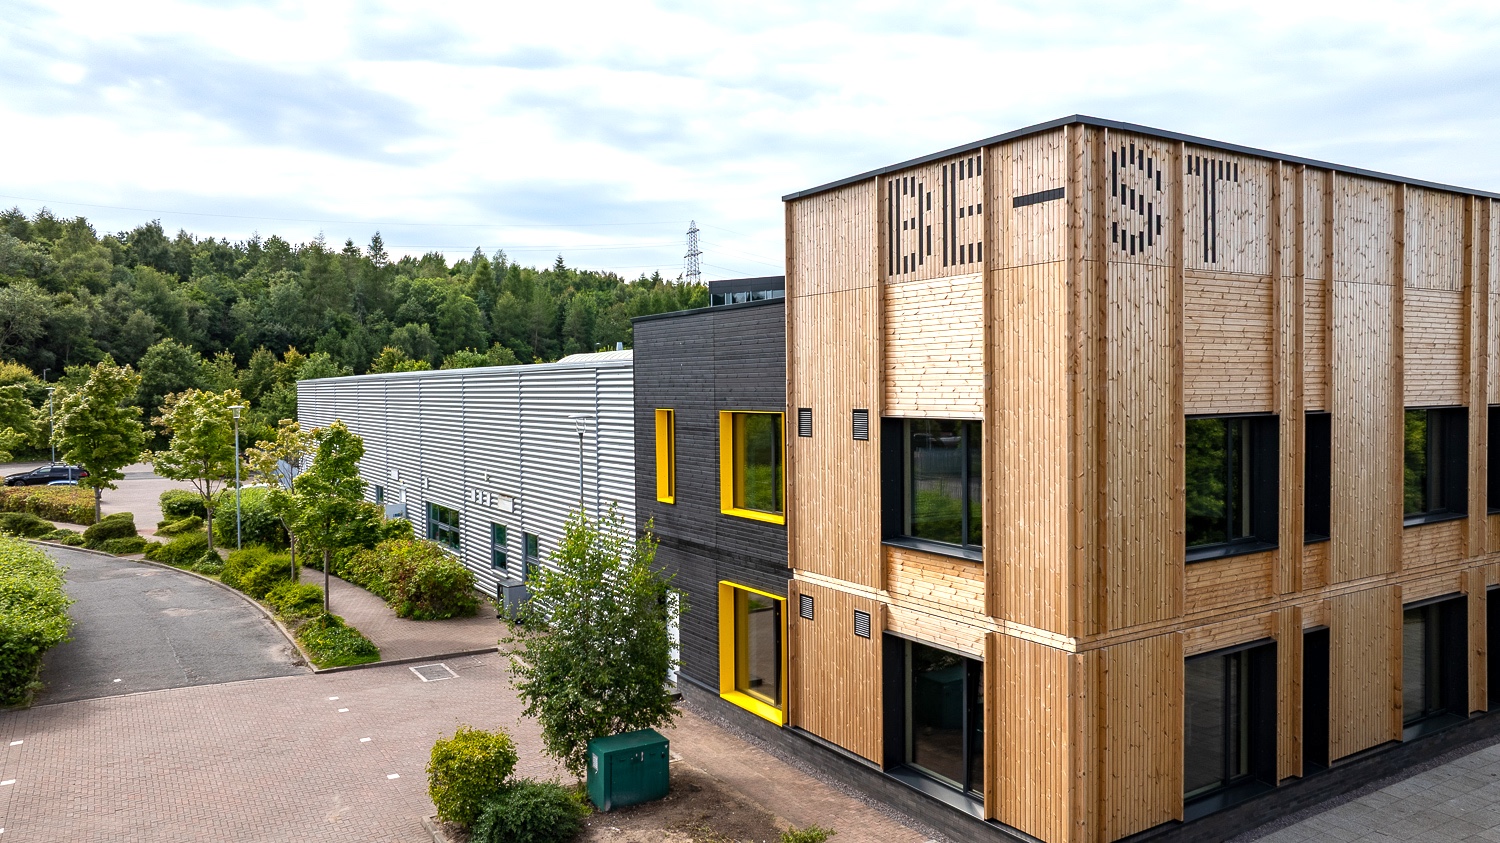
BE-ST National Retrofit Centre
The BE-ST National Retrofit Centre showcases how existing buildings can adapt to climate and energy challenges, using enhanced fabric performance, renewable energy and innovative retrofit solutions.
What is resilience?
Resilience is the ability and capacity to anticipate, plan and prepare for climate change. It involves having plans in place to deal with emerging risks, flood resilience to deal with unexpected surges and planning for change and adaptation.
Relevant policy: Flood resilience strategy and SNAP3

Bath Street Collective Self Build
Bath Street Collective Self-build in Portobello, by John Kinsley Architects, is designed for adaptability, and potential demographic change in the future.
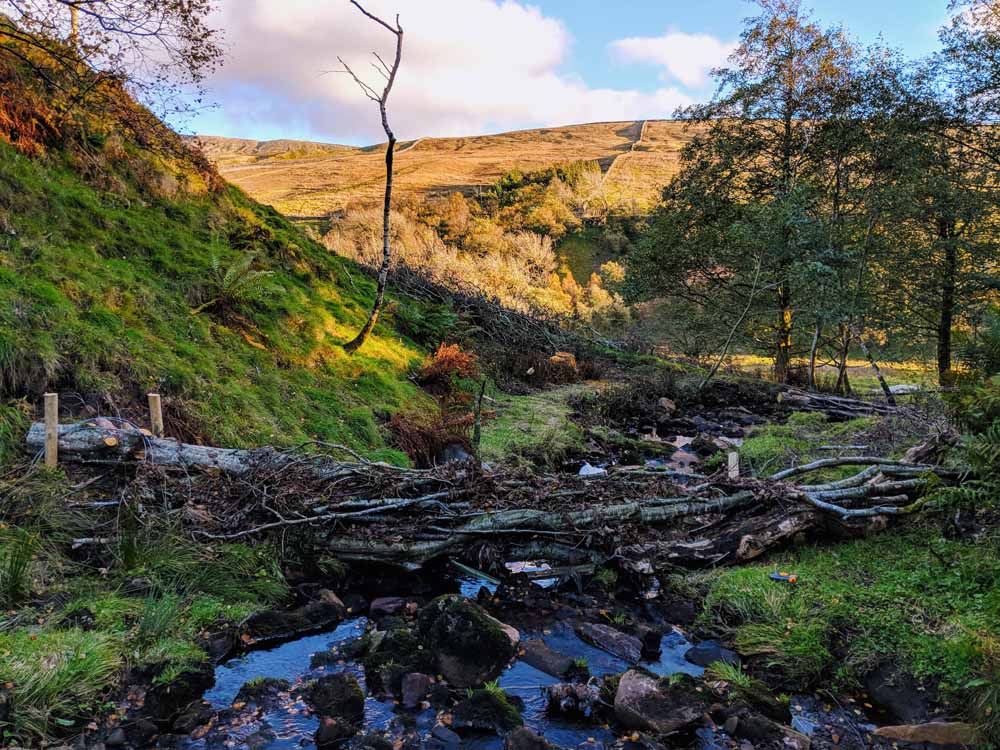
Blue Green Infrastructure
Kilmarnock Blue Green Infrastructure - The work of the Key Agencies Group in this example was about planning for flood risk and building in resilience by taking a multi-agency approach.
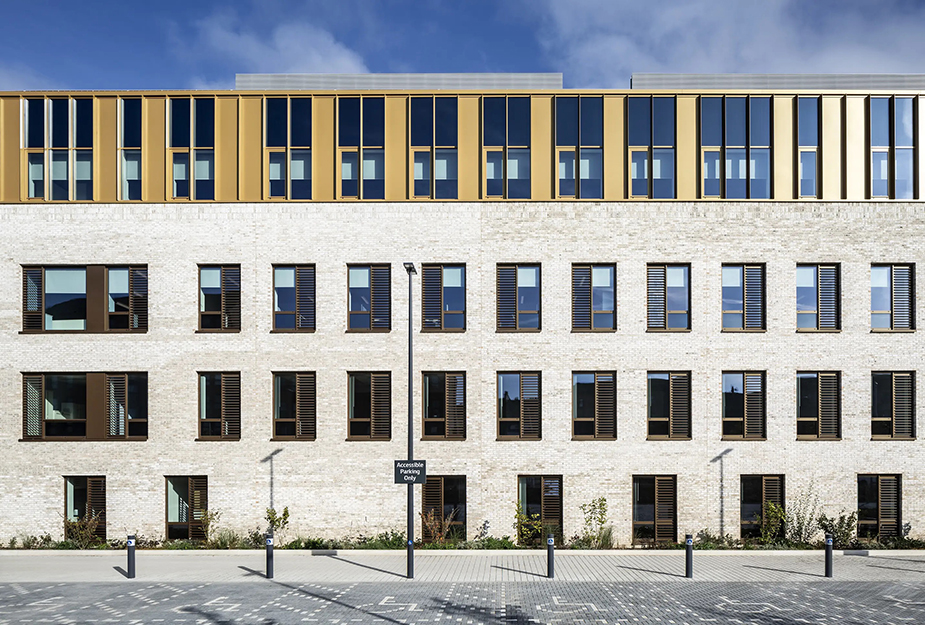
NHS Climate Mapping Tool
NHS Scotland has a Climate Mapping Tool which helps planning for a resilient healthcare estate.
What is retrofit, recycling and re-use?
Reusing old buildings and materials for new purposes supports a circular economy, where everything has a use and can be used again. This helps ensure that buildings are upgraded and that embodied carbon is considered. It also includes designing for deconstruction and reuse, as well as using material passports to record information about construction materials.
Relevant policy: Circular Economy Strategy
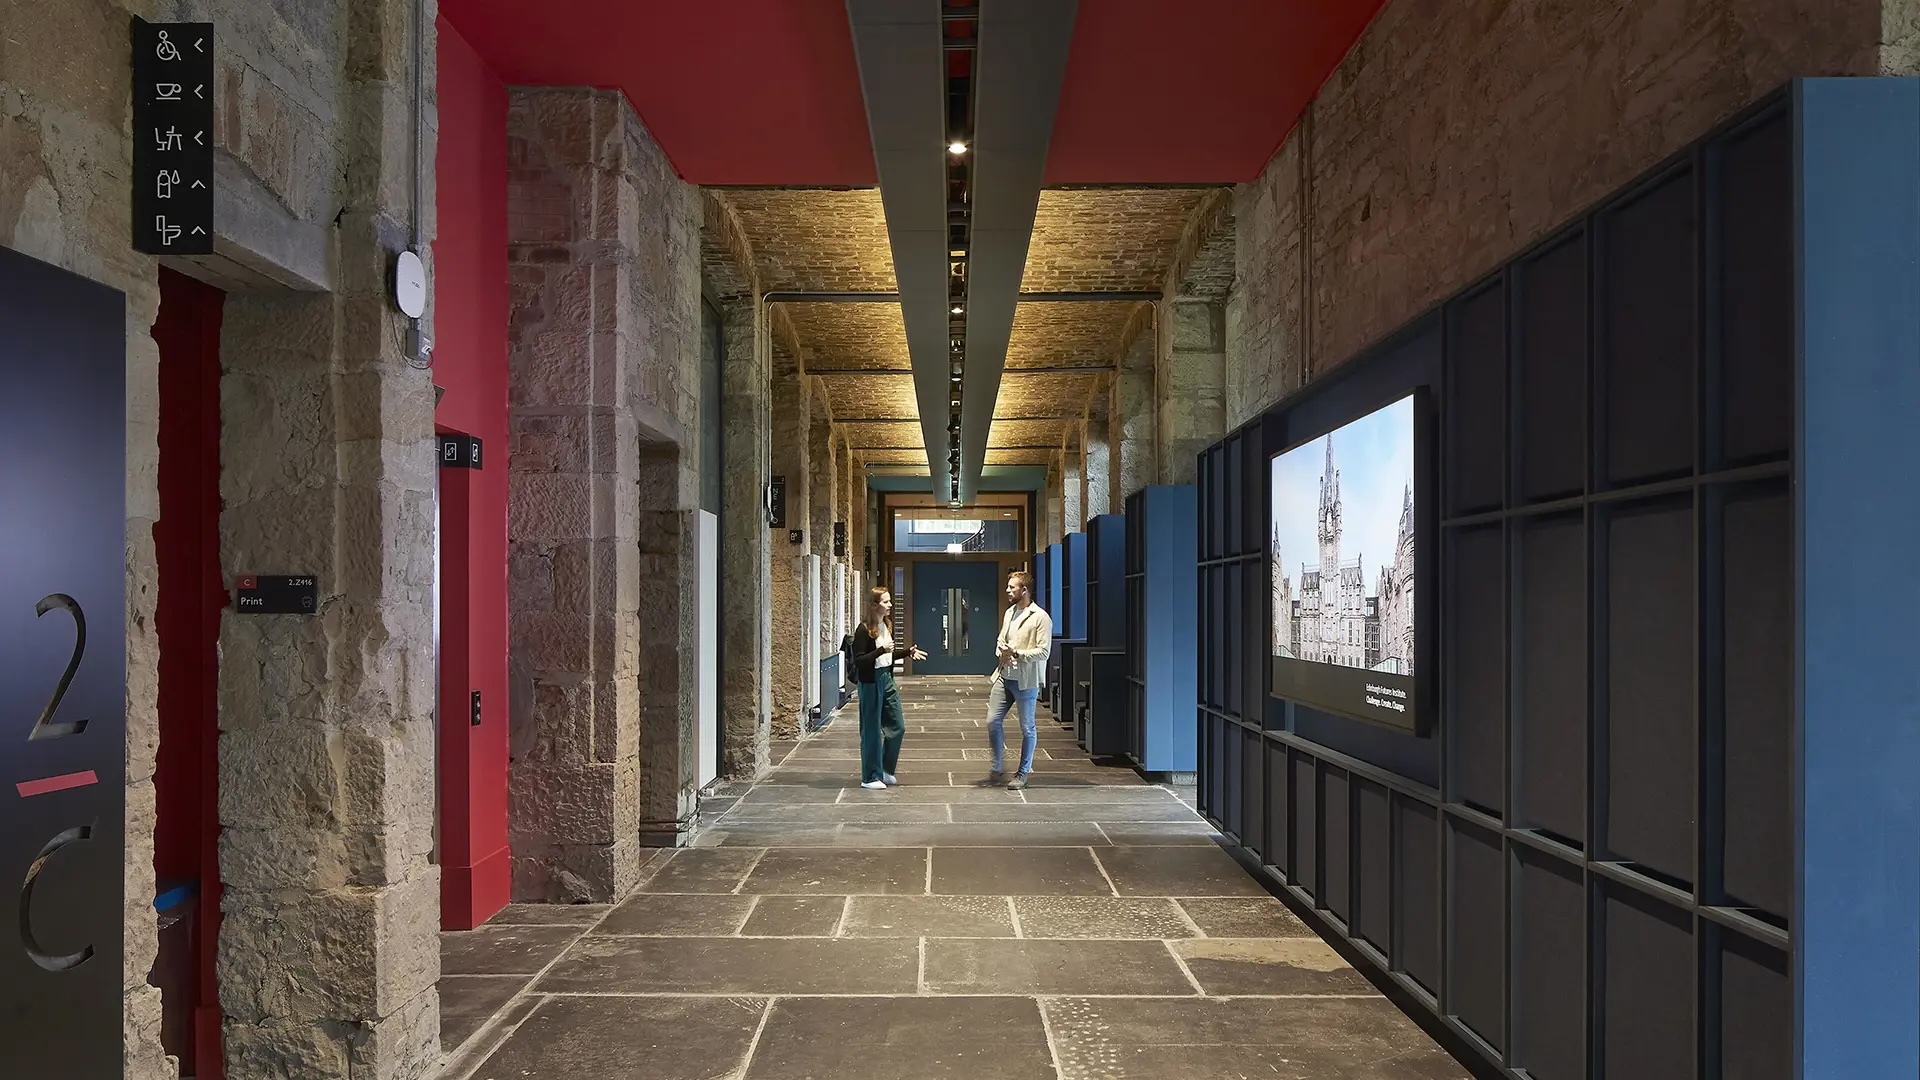
Edinburgh Futures Institute
Edinburgh Futures Institute by Bennetts Associates reimagines an existing asset for a new use, incorporating traditional and natural materials and improving energy efficiency.
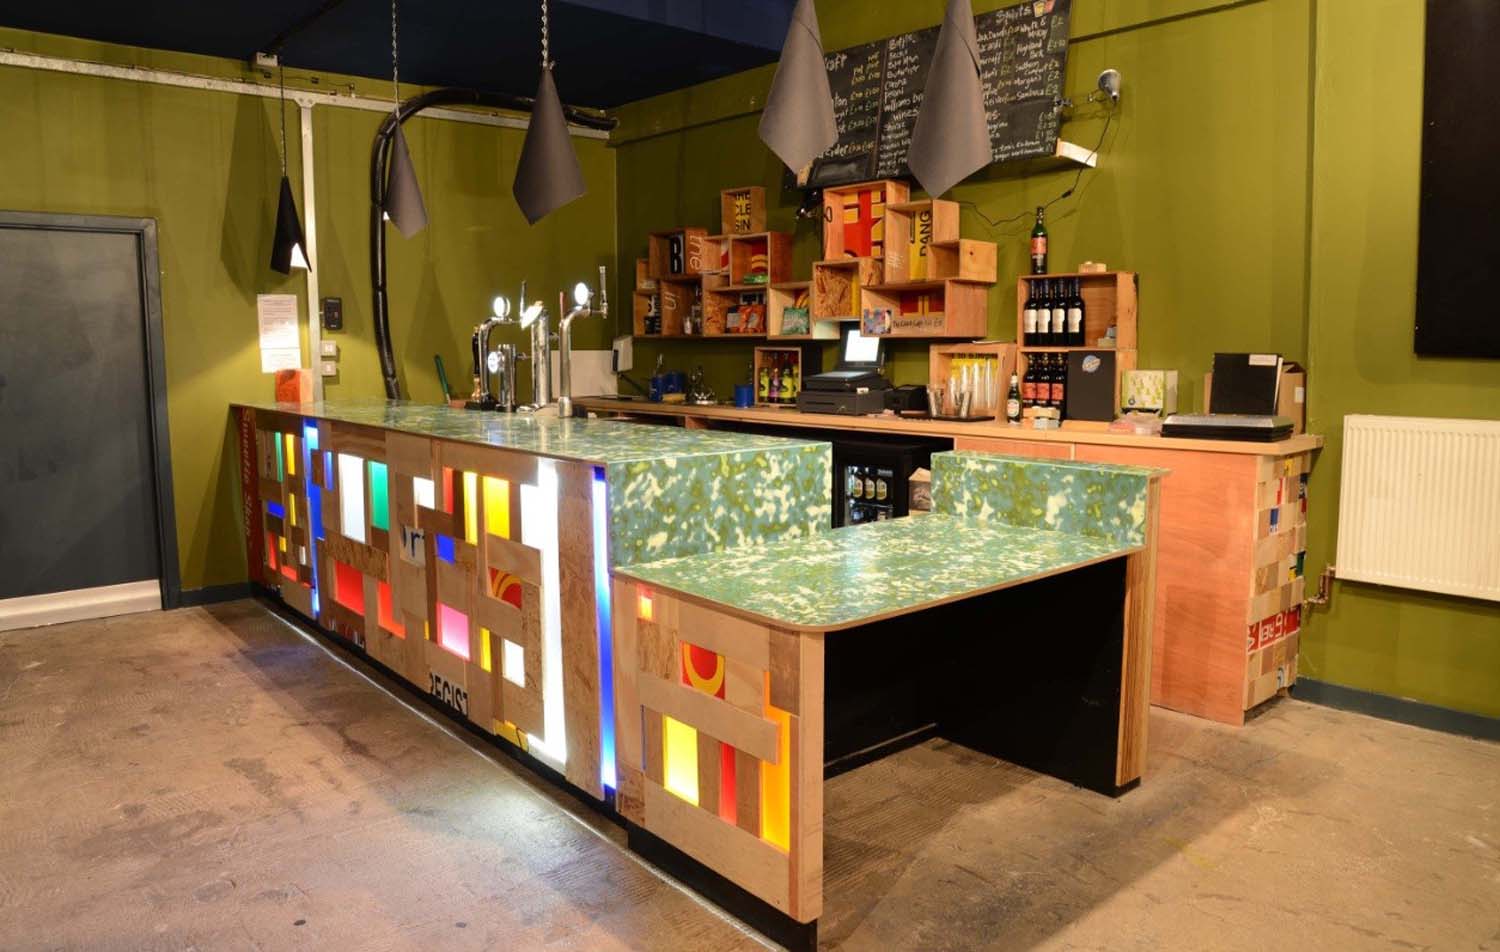
The Glad Cafe in Glasgow
The Glad Cafe in Glasgow, designed by ATW Architects, embraced the circular economy through its interior fit-out, reusing signwriter offcuts and incorporating a re-laid sports hall floor. These elements add considerably to the character and atmosphere of the space.
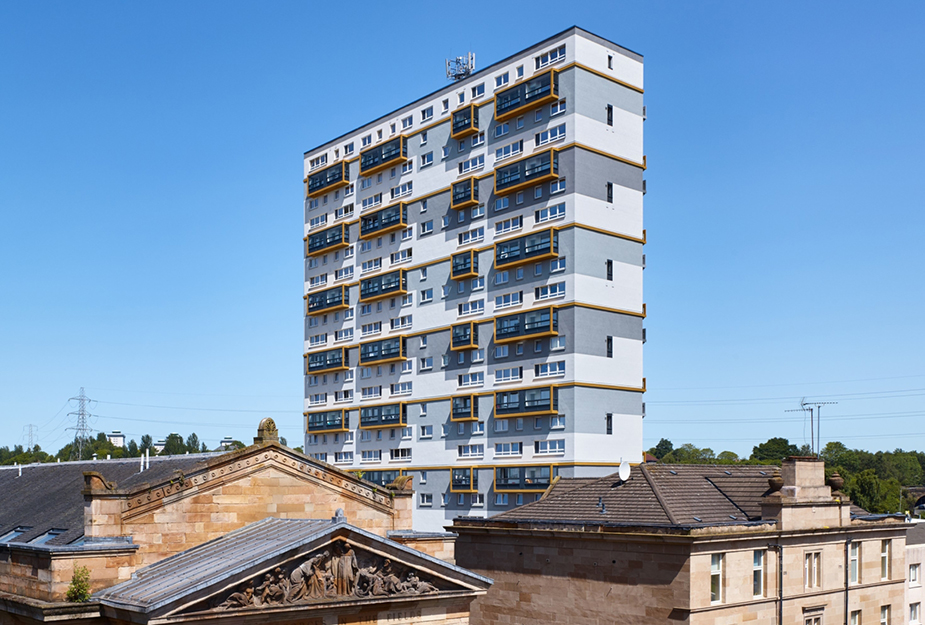
Woodside Multi-Storey Retrofit
The Woodside Multi-Storey Retrofit in Glasgow, by Collective Architects, demonstrates how sunspaces, increased insulation and EnerPHit principles can be used to improve the performance of existing housing.
What is Community Wealth Building?
The Community Wealth Building bill supports investment in communities with councils, health boards and other public bodies focusing on the generation, circulation and retention of wealth in local and regional economies.
Relevant policy: Community Wealth Building Bill.

Inn at John O'Groats
Inn at John O’ Groats - The materials in the remotest of locations were specified so that a local building contractor could maintain them, for ease of maintenance and community support.
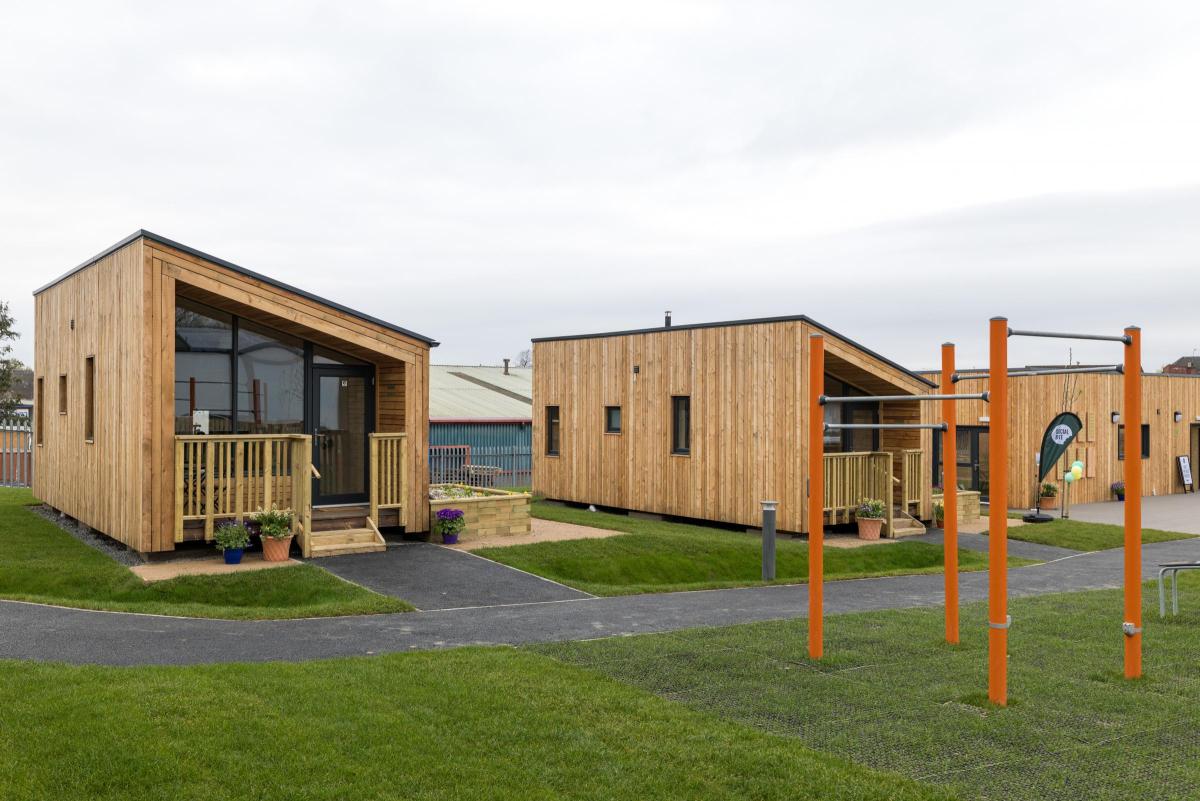
Social Bite's village
Social Bite's new homeless village has been manufactured from Scottish CLT pressed at BE-ST. This was then manufactured at a facility in Invergordon and brought to site.
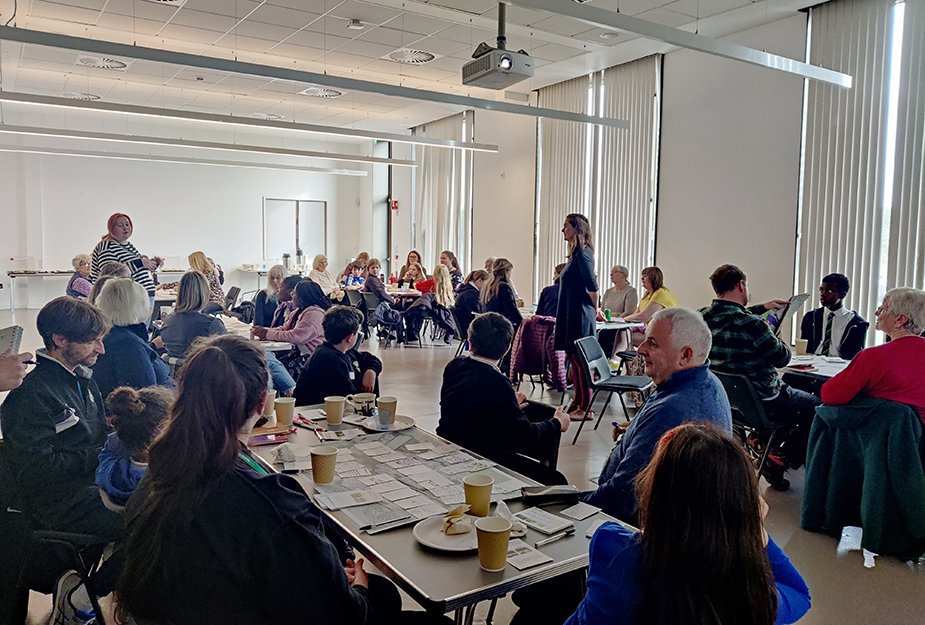
Climate Action Towns locally sourced
A&DS’s Climate Action Towns events made every effort to use local suppliers and locally sourced food wherever possible. The participants in Holytown must have been fed up with Tunnock’s Teacakes by the end of the project!
What is biodiversity and green space?
There is a combined climate and nature emergency, and acting on one can support the other. National Planning Framework 4 (NPF4) underpins the need to act on the nature and biodiversity emergencies.
Relevant policy: Biodiversity strategy and NPF4
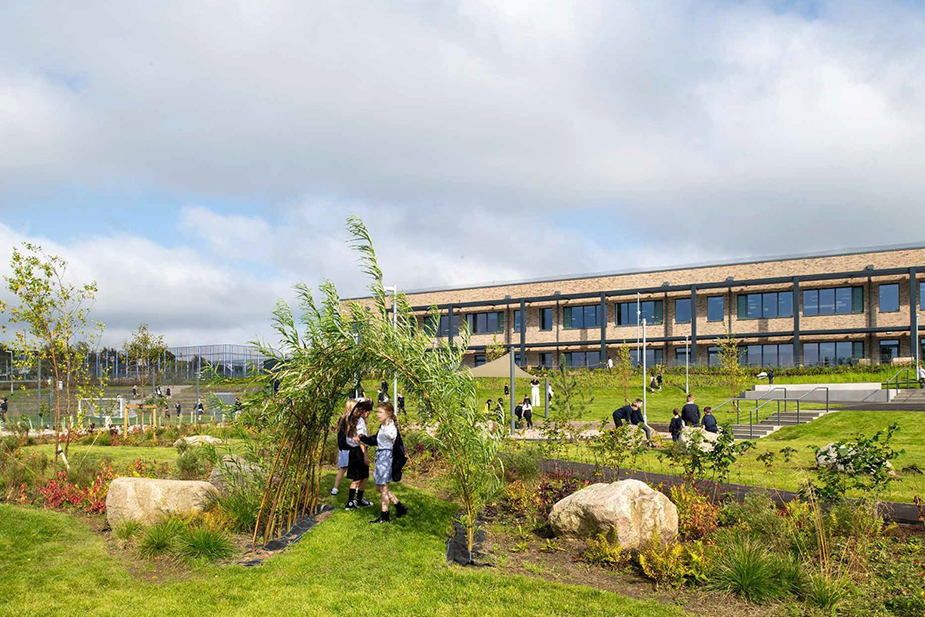
Montgomorie Park school ground
In Montgomerie Park Primary School’s playground, by RankinFraser landscape architects, design embraces biodiverse planting and utilises it as a learning tool for the school.
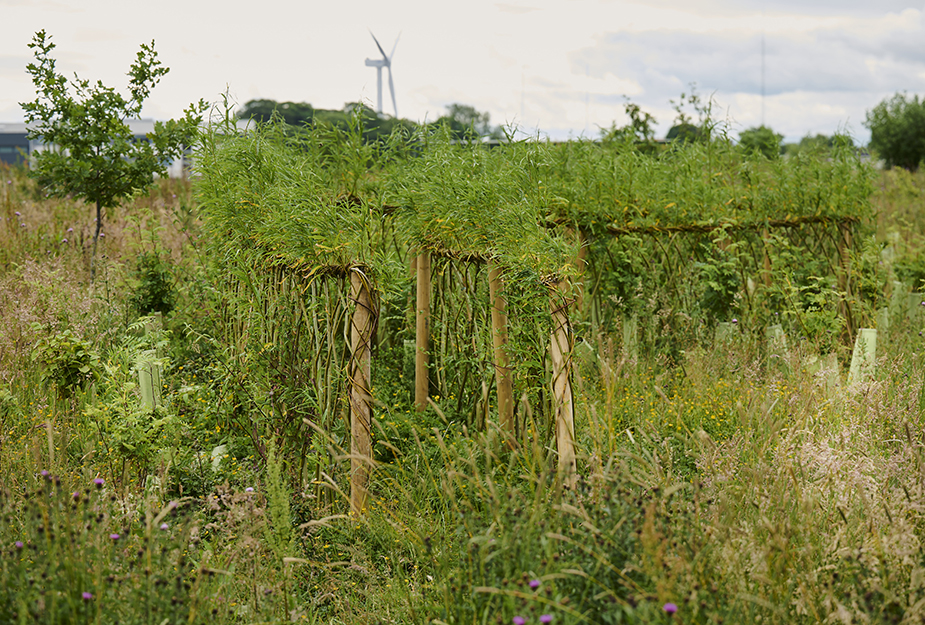
Design Elements for School Grounds Guide
The online resource, Design Elements for School Grounds Guide - Planting and Gardens, includes considerations for biodiversity and ideas for bat, bird and bug boxes.
Benarty local place plan
Benarty Local Place Plan identifies a number of actions to replace derelict or vacant sites with biodiverse and permeable greenspace to support nature and flooding issues.