
Climate Clinic 2026 - key insights for a more resilient built environment
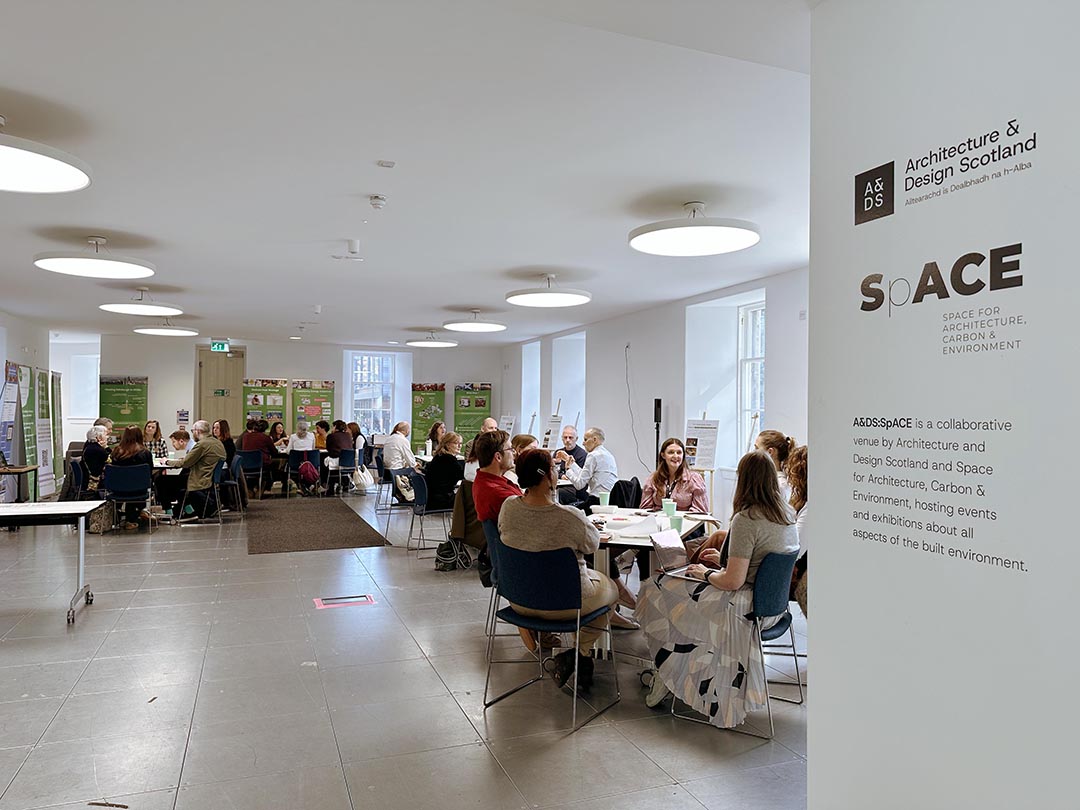
During Scotland's Climate Week 2026, Architecture and Design Scotland brought together experts from architecture, landscape architecture, sustainability, energy and retrofit to explore how we can create places that are better prepared for a changing climate. Through a series of short talks and interactive world café-style discussions, participants examined climate resilience, retrofit, adaptive reuse, circular construction and the role of good design in delivering healthier, more sustainable communities.
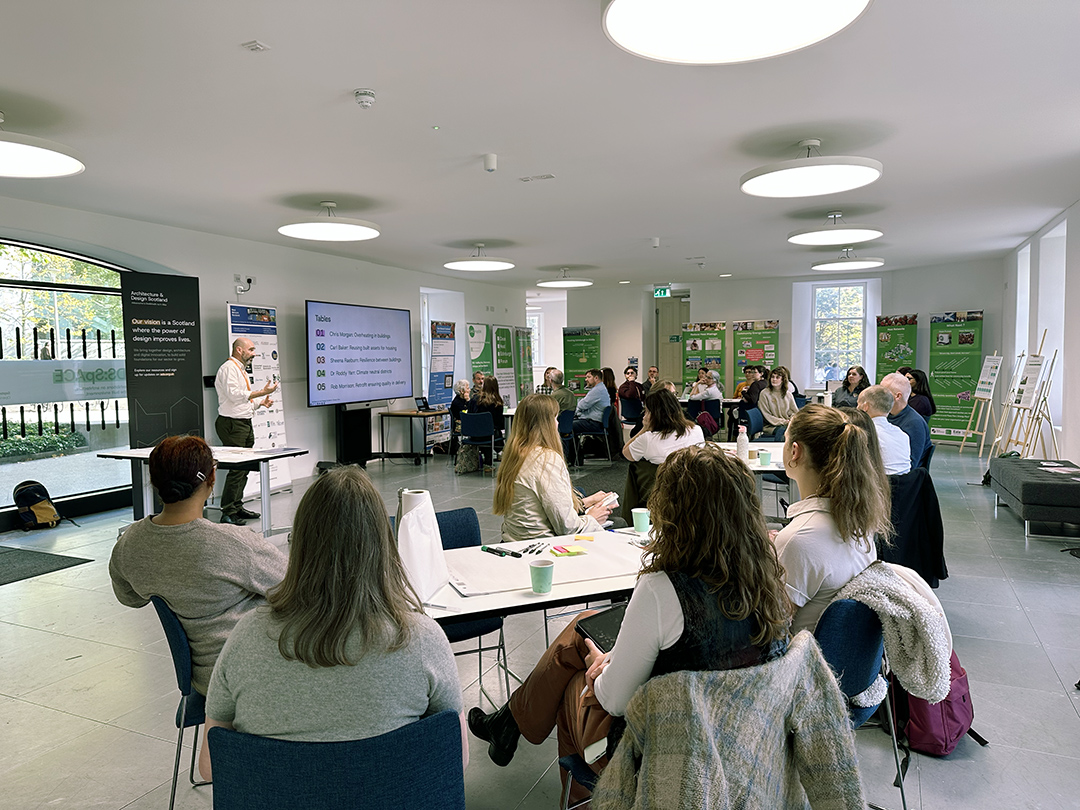
Key themes from the Climate Clinic
Across all sessions, several clear themes emerged:
- Adaptation must become a core design principle, with buildings and places designed to respond to rising temperatures, increased rainfall and extreme weather events.
- Reusing existing buildings should be the starting point wherever possible, helping to reduce carbon emissions while retaining community heritage and identity.
- High-quality retrofit requires new skills, flexible project approaches and long-term stewardship to ensure buildings continue to perform well over time.
- District-scale energy solutions offer significant potential, but require early planning, supportive policy frameworks and robust data to succeed.
- Landscape and public spaces are critical infrastructure, helping communities adapt to climate change while improving biodiversity, wellbeing and social resilience.
- Community engagement is essential, ensuring local knowledge informs decisions and that solutions meet real needs.
- Collaboration across disciplines will be crucial to deliver climate-ready places that are environmentally, socially and economically sustainable.
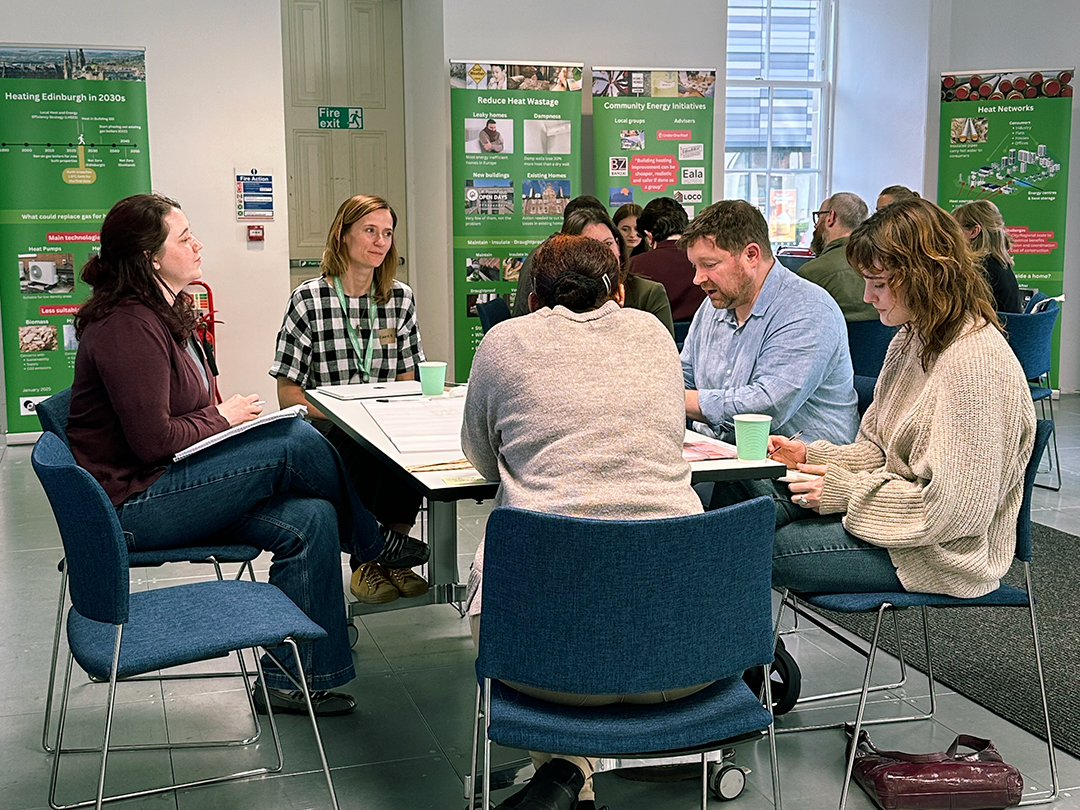
Overheating in buildings, rainfall and storms at a building level
As climate change brings hotter summers, heavier rainfall and more extreme weather, the way we design, maintain and invest in our buildings must change. During a roundtable discussion led by Chris Morgan of John Gilbert Architects, participants explored practical steps to address overheating, manage flood risk, improve building performance and inform investment decisions that will safeguard our buildings and communities for the future.
Key points from the discussion:
- Reduce overheating through shading, ventilation and improved building design.
- Increase tree planting and green infrastructure to combat urban heat island effects.
- Maintain buildings proactively to manage the impacts of increased rainfall and moisture.
- Use durable materials that can withstand heat, UV exposure and humidity.
- Integrate sustainable drainage and "sponge city" principles to manage flood risk.
- Build adaptation into long-term planning to ensure resilience does not increase inequality.
The challenge now is scaling these solutions, developing the skills needed to deliver them and ensuring that climate adaptation does not widen existing inequalities. While there is no single answer, taking action today will help create buildings and places that are fit for a warmer, wetter and wilder future.
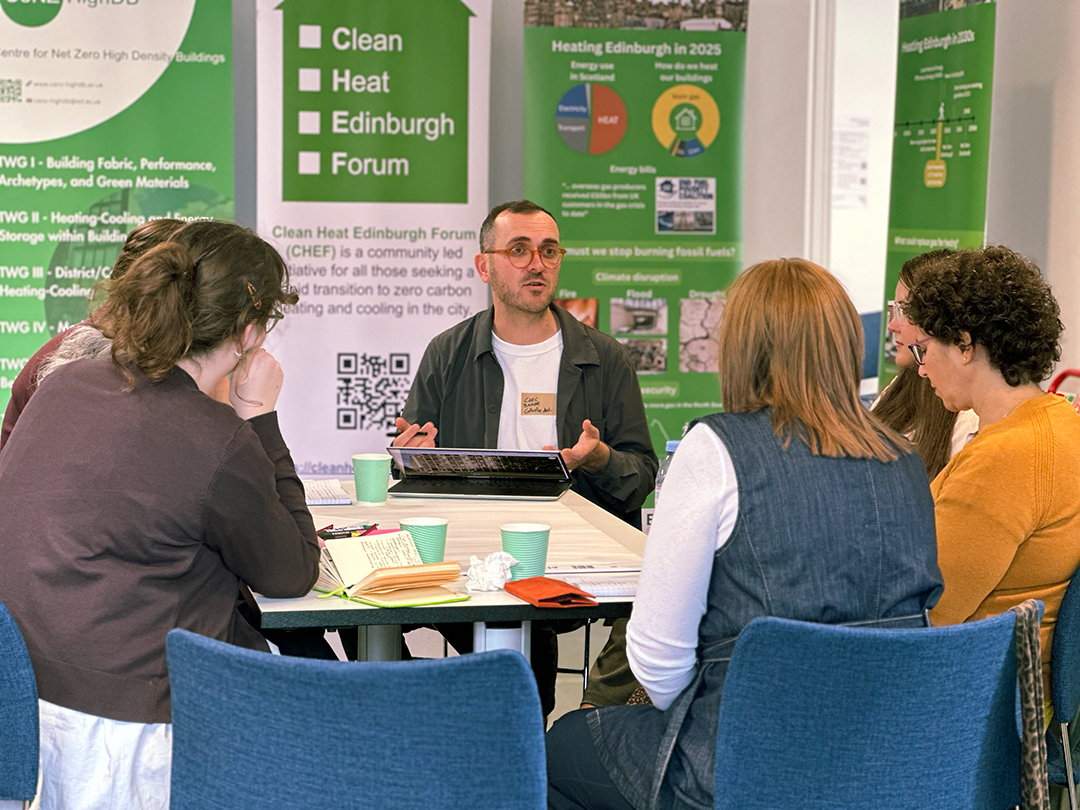
Reusing built assets for housing
Led by Carl Baker of Collective Architecture, his roundtable discussion explored how reusing existing buildings can support the delivery of sustainable housing while preserving local identity. Although retrofit and adaptive reuse can be challenging due to planning, regulations, cost barriers, VAT disparities and uncertainty surrounding existing structures, participants agreed that existing buildings offer unique opportunities that new developments cannot easily replicate. Good examples cited include the Bell Street Stables conversion in Glasgow and the former Glasgow Victoria Infirmary.
Key points from the discussion:
- Adopt a reuse-first approach before considering demolition and rebuild.
- Recognise the social, cultural and environmental value of existing buildings.
- Address barriers such as planning regulations, fire safety requirements and VAT disparities.
- Improve data sharing and evidence on successful retrofit and reuse projects.
- Develop procurement and planning approaches that encourage building conversion.
- Invest in training and skills development across the construction sector.
- Create policy frameworks that make reuse a viable and attractive development option.
Ultimately, the session highlighted the importance of looking at existing buildings as opportunities rather than constraints. By valuing what is already there and creating the conditions to support adaptive reuse, we can unlock new housing, retain local character and reduce environmental impacts, helping to create more sustainable and resilient communities across Scotland.
Retrofit: ensuring quality in delivery
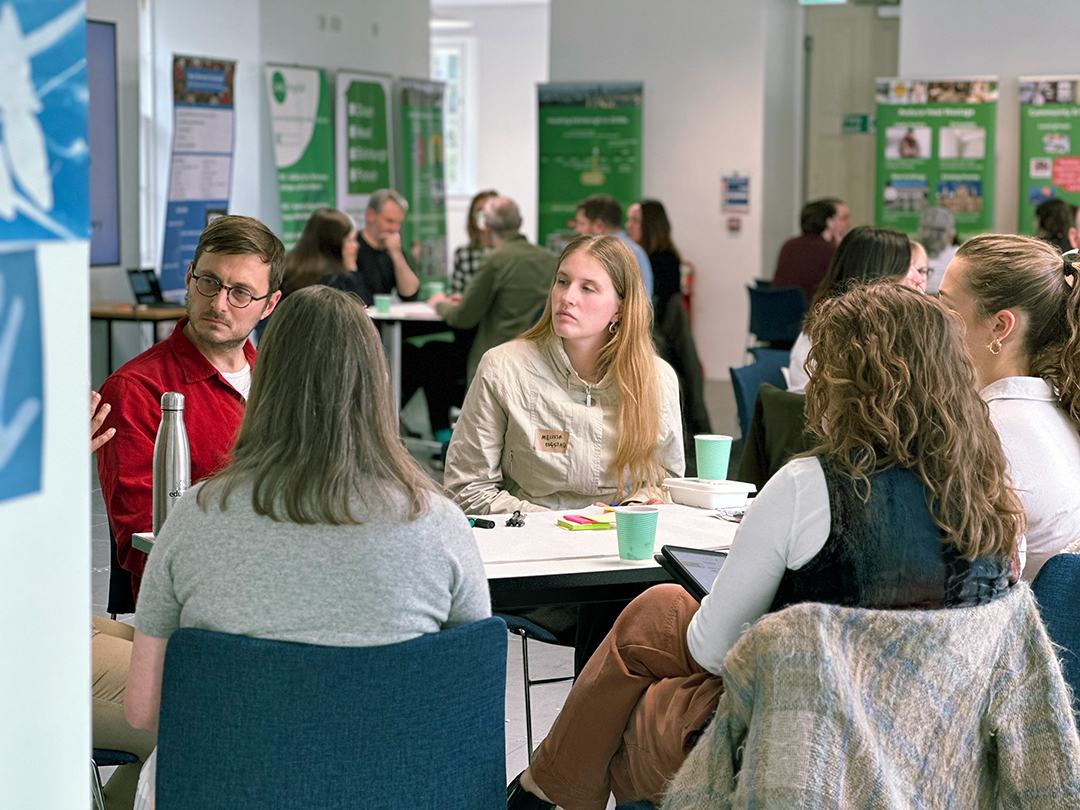
Led by Rob Morrison from BE-ST, participants in this roundtable explored how flexible delivery models, skilled supply chains and a focus on people can help achieve successful outcomes. Existing buildings often present their own unique challenges, from lack of drawings and hidden defects to decisions based on incomplete information, that require adaptive project management and long-term thinking. Drawing from his experience of Agile City, which converted two industrial buildings in Glasgow to cultural and social enterprises, Rob shared that successful retrofit projects require more than just technical solutions.
Key points from the discussion:
- Retrofit projects require flexible and iterative approaches rather than linear delivery models.
- Existing buildings often contain hidden challenges that emerge during construction.
- Stronger links between design teams and contractors are essential.
- Skills shortages remain a major barrier to scaling retrofit activity.
- Upskilling tradespeople will support higher-quality retrofit delivery.
- Retrofit should improve health, comfort and wellbeing alongside energy performance.
- Long-term maintenance and stewardship are critical to building performance.
The discussion highlighted that successful retrofit is as much about people and processes as it is about technical solutions. Delivering retrofit at scale will require more flexible project approaches, stronger collaboration across the supply chain and continued investment in skills and training. By focusing on health and wellbeing and long-term building performance, retrofit can help extend the life of existing buildings while creating more comfortable and sustainable places to live and work.
Climate-neutral districts and community energy
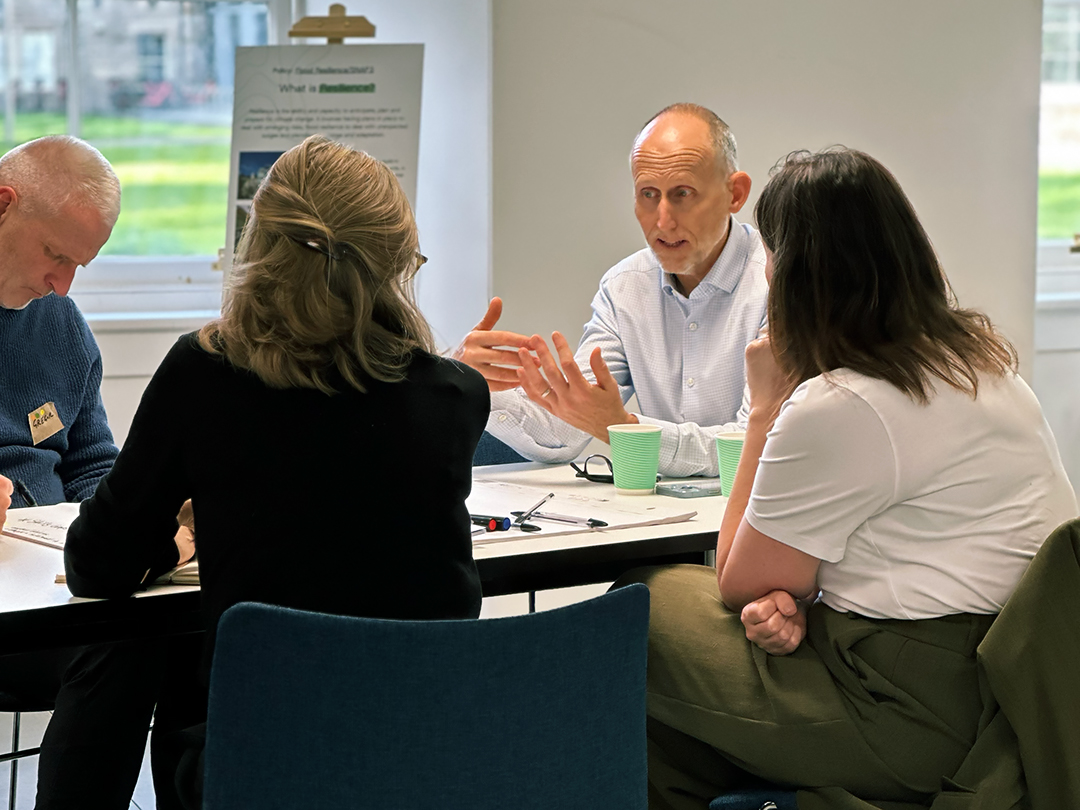
Led by Dr Roddy Yarr, participants at his roundtable explored how district-scale energy infrastructure can support the transition to low-carbon heat. Discussions highlighted the importance of planning infrastructure early, creating supportive policy mechanisms and empowering communities to participate in local energy solutions.
Key points from the discussion:
- Consider opportunities for district heating infrastructure at the earliest stages of development.
- Design quality is fundamental to successful energy strategies.
- Policy and funding mechanisms need to support large-scale heat networks.
- Community-led energy projects like the Gartmore Community Hall can drive local climate action.
- Conservation and heritage restrictions can create challenges for energy upgrades.
- Developers are more likely to invest when risks and delivery pathways are clear.
- Good-quality data is essential for investment decisions and business cases.
The session demonstrated the importance of thinking beyond individual buildings and taking a more strategic approach to energy infrastructure. Early planning, supportive policy frameworks and access to robust data will be critical in unlocking district-scale solutions. At the same time, empowering communities to participate in local energy projects can help accelerate the transition to low-carbon energy while delivering wider social and economic benefits.
Adaptation and resilience between buildings
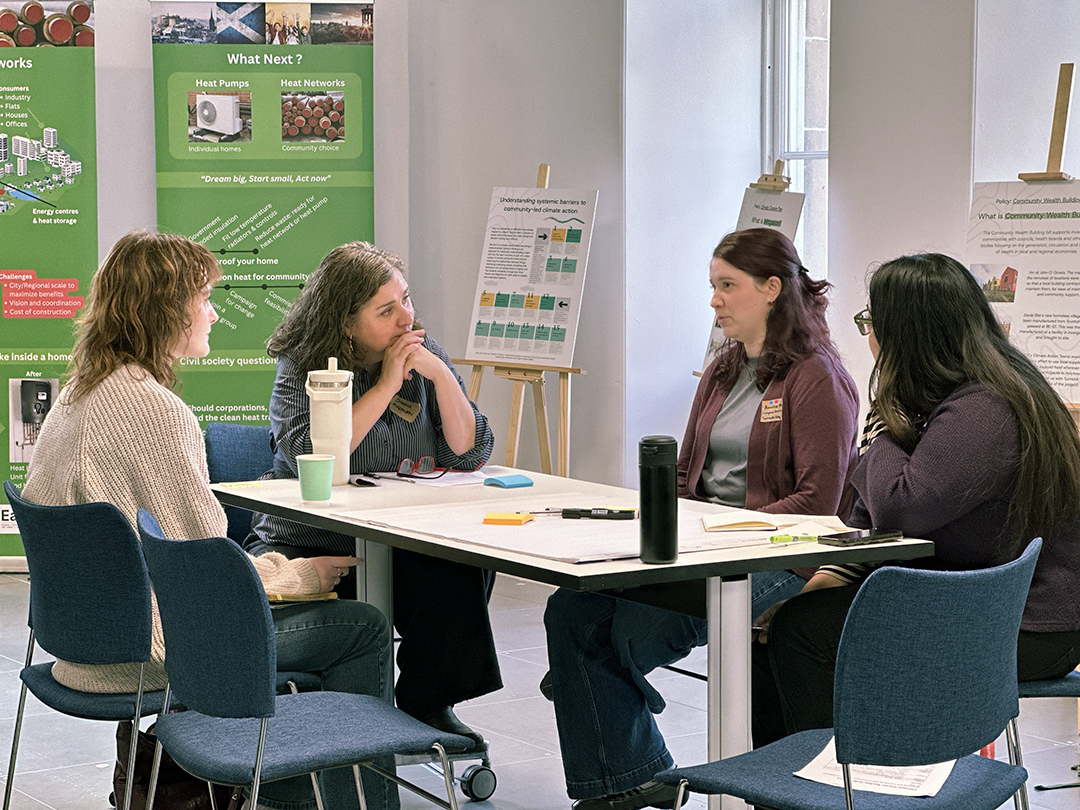
Landscape architect Sheena Raeburn of Raeburnfarquharbowen and participants at her discussion explored how the spaces and systems “between” buildings can support climate resilience. From green infrastructure and water management to community engagement and stewardship, the discussions focused on how landscapes can connect people, nature and infrastructure and the value of landscape architecture in understanding how our existing landscape functions.
Key points from the discussion:
- Communities should be involved meaningfully in shaping local environments.
- Local knowledge helps identify practical challenges and opportunities, as shared in her involvement with the Queens Cross Housing Association for the Woodside Making Places project.
- Existing natural and built assets should be understood before introducing interventions.
- Trees, waterways and green infrastructure provide important resilience benefits.
- Collaborative working supports better outcomes across disciplines, as shared in her experience working on the Landscape Conservation Management Plan for Holyrood Park.
- Public and communal green spaces must evolve to meet changing needs.
- Alternative stewardship models can improve access, ownership and long-term resilience.
The discussion reinforced that the spaces between buildings are just as important as the buildings themselves in creating resilient places. By recognising the value of existing natural assets, working closely with communities and exploring new approaches to stewardship, we can strengthen connections between people, nature and infrastructure. These collective actions can help create healthier, more inclusive and climate-resilient places for future generations.
Looking ahead
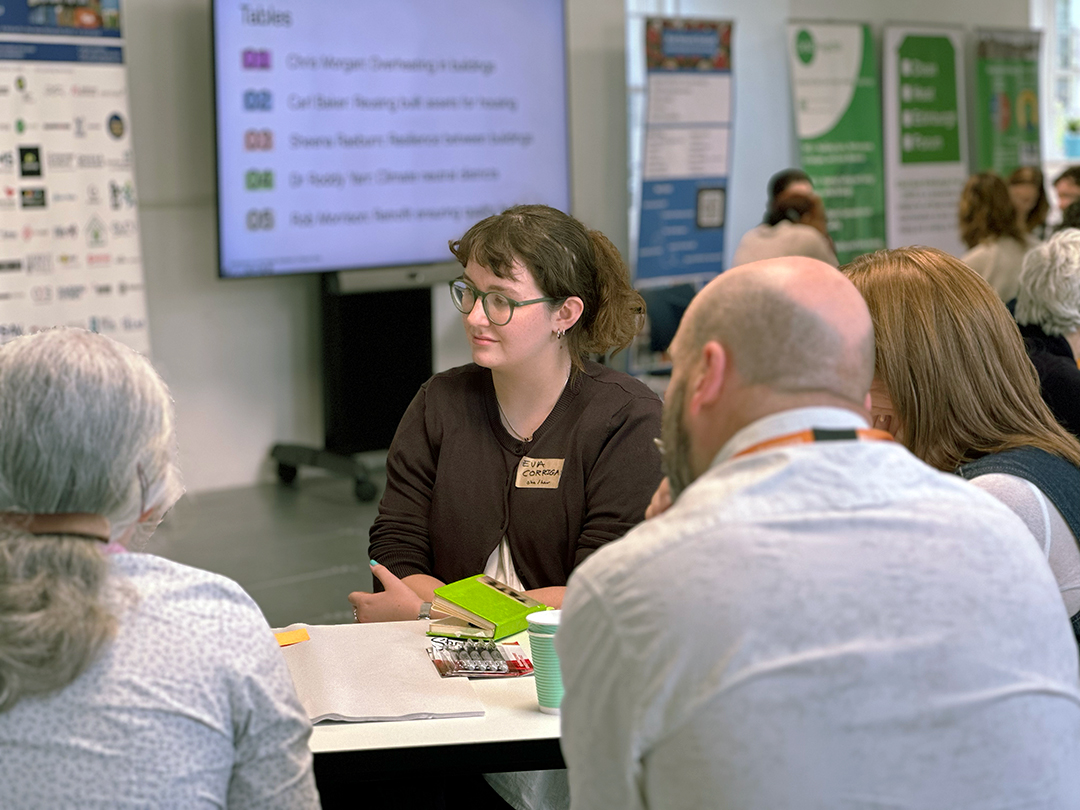
Throughout the Climate Clinic, a clear message emerged: creating climate-resilient places is not simply about responding to environmental challenges. It requires us to rethink how we design, adapt, manage and value our buildings, infrastructure and landscapes. Whether through retrofit, adaptive reuse, community energy or green infrastructure, success depends on taking a long-term view and working collaboratively across sectors and communities.
By building on existing assets, investing in skills and empowering communities, we can create healthier, more sustainable places that are equipped to thrive in a warmer, wetter and more unpredictable future.